OTTAWA • BASEMENT FINISHING
Basement Finishing in Ottawa
A basement can look ready for finishing and still have questions that need answering first. Where has water entered? How much headroom remains below the ductwork? Can someone service the furnace after the new walls go up?
Voland Contracting finishes basements for homeowners in Ottawa and surrounding communities. We help define the construction scope for living areas, home offices, exercise rooms and storage, then coordinate our construction team and qualified trade subcontractors around that scope.
Discuss Your Basement Scope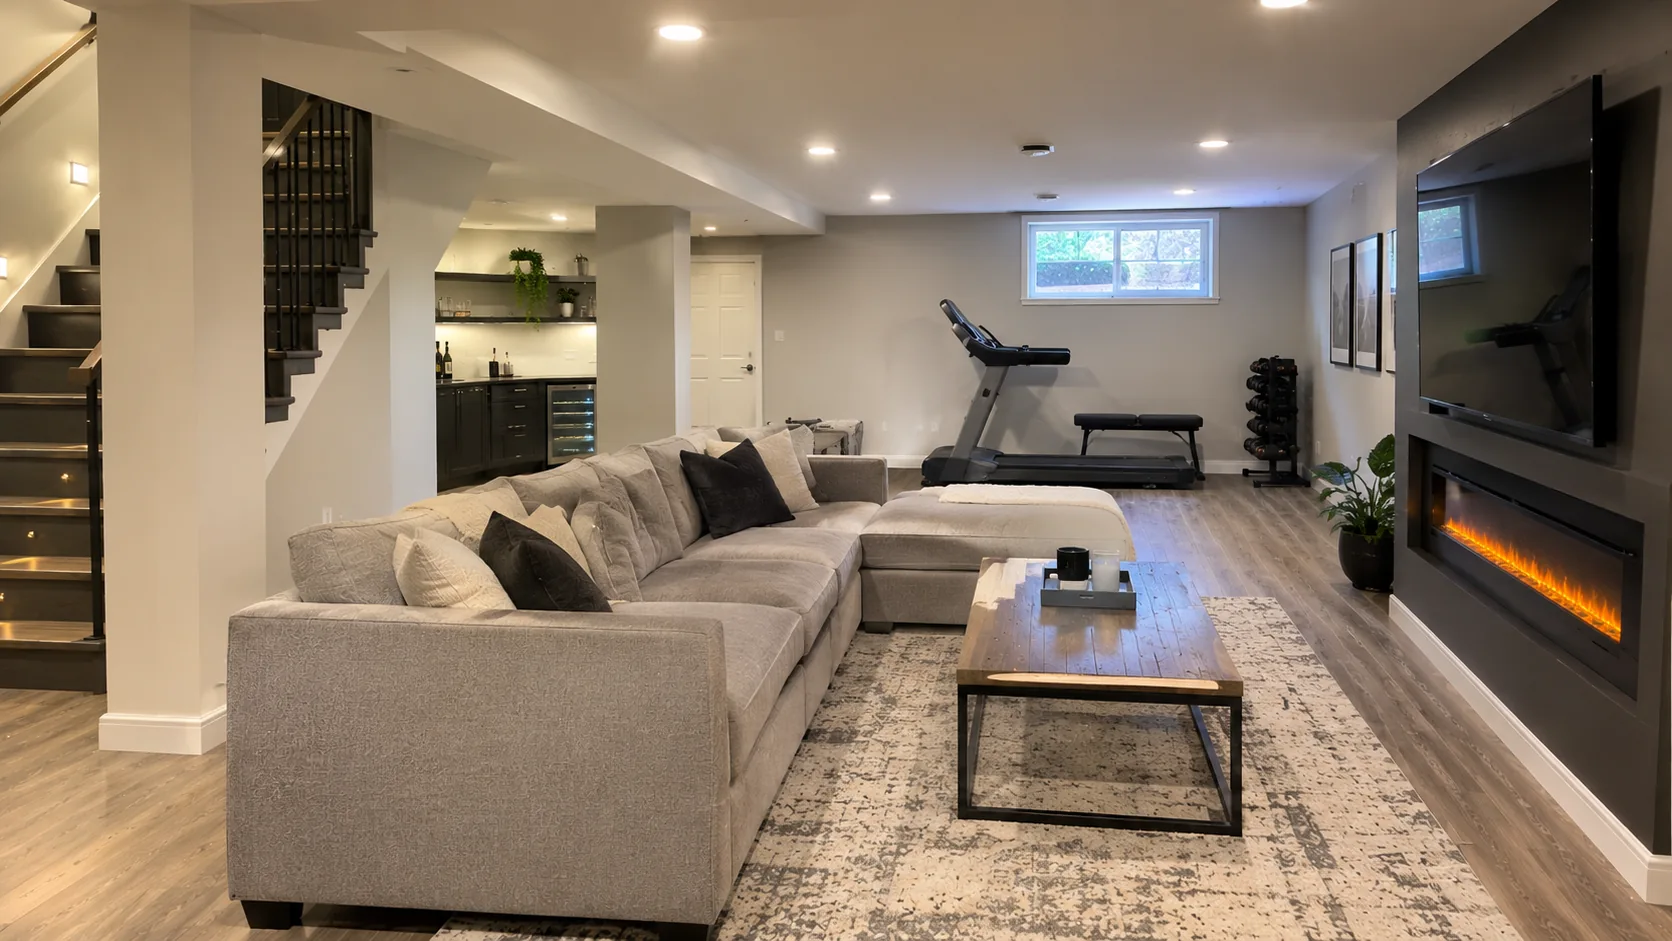
Illustrative image — design inspiration.
Start with the conditions below the finishes
Fresh drywall should not hide an unresolved moisture problem. Before pricing a finished room, we discuss any leaks, damp smells, visible staining and previous repairs. Where the cause needs specialist investigation or corrective work, that becomes a separate decision before finishes proceed.
Low beams, drains, valves and equipment also shape the layout. A slightly smaller room with sensible access can be more useful than a larger floor plan that blocks maintenance.
Decide how the basement will actually be used
Bathrooms, laundry changes and new electrical or HVAC work affect more than the visible finishes. We identify these items early so the estimate reflects the proposed work rather than just the room dimensions.
- A family room needs comfortable circulation around furniture and a practical route to the stairs.
- A work area benefits from considered lighting, outlets and separation from noisy equipment.
- A gym calls for a flooring choice suited to the activities and equipment you intend to use.
- Storage needs a location in the plan; otherwise it tends to take over the finished room.
A finished basement is not automatically a separate dwelling
Finishing space for your household and creating a self-contained rental unit are different projects. Sleeping rooms, additional dwelling units and changes to exits can introduce requirements that need a project-specific review. We do not describe an ordinary basement finishing package as a legal apartment.
Permit requirements should be confirmed with the municipality. Any required architectural, engineering or permit-application services must be arranged separately; Voland's role is construction and project coordination.
What to send with an estimate request
Tell us your neighbourhood, the approximate area, how you use the basement now and what you want to add. Mention known water issues, an existing bathroom rough-in and any work completed by previous owners. A list of priorities helps distinguish essential work from options that can be priced separately.
Basement finishing questions
Can you finish only part of the basement?
Yes, a defined portion can be considered. The unfinished area still needs practical access, and the boundary between the two areas must be included in the scope. We will discuss how utilities, storage and future work affect that decision.
Can an existing bathroom rough-in reduce the work?
It may help, but its location and condition need checking. A rough-in does not confirm that a proposed fixture layout will work without changes. Plumbing work is coordinated with a qualified trade subcontractor.
How is a basement estimate worked out?
Area is only one input. Existing conditions, framing, ceiling details, bathrooms, electrical work, flooring and access all affect the scope. An inspection and a clear list of inclusions provide a more useful basis than a square-foot figure alone.
Related work to consider
Bathroom RenovationsInterior & Exterior ImprovementsBathroom and finishing decisions are easier to coordinate before basement walls and ceilings are closed.
Discuss Your Basement Scope
Share the intended rooms and any concerns about the existing basement. We can start with the work that matters most to your household.
Request an EstimateOttawa and surrounding communities. Project availability and travel are assessed against the proposed scope.