OTTAWA • KITCHEN RENOVATIONS
Kitchen Renovations in Ottawa
The first kitchen decision is often about keeping the layout or moving it. That choice influences plumbing, electrical work, flooring repairs and how long the room is out of service. Cabinet finishes come later.
Voland Contracting coordinates kitchen renovations in Ottawa, including homes in Nepean and Kanata, subject to project fit. Our construction team works with qualified electrical, plumbing and HVAC subcontractors where the agreed scope calls for them.
Plan Your Kitchen Renovation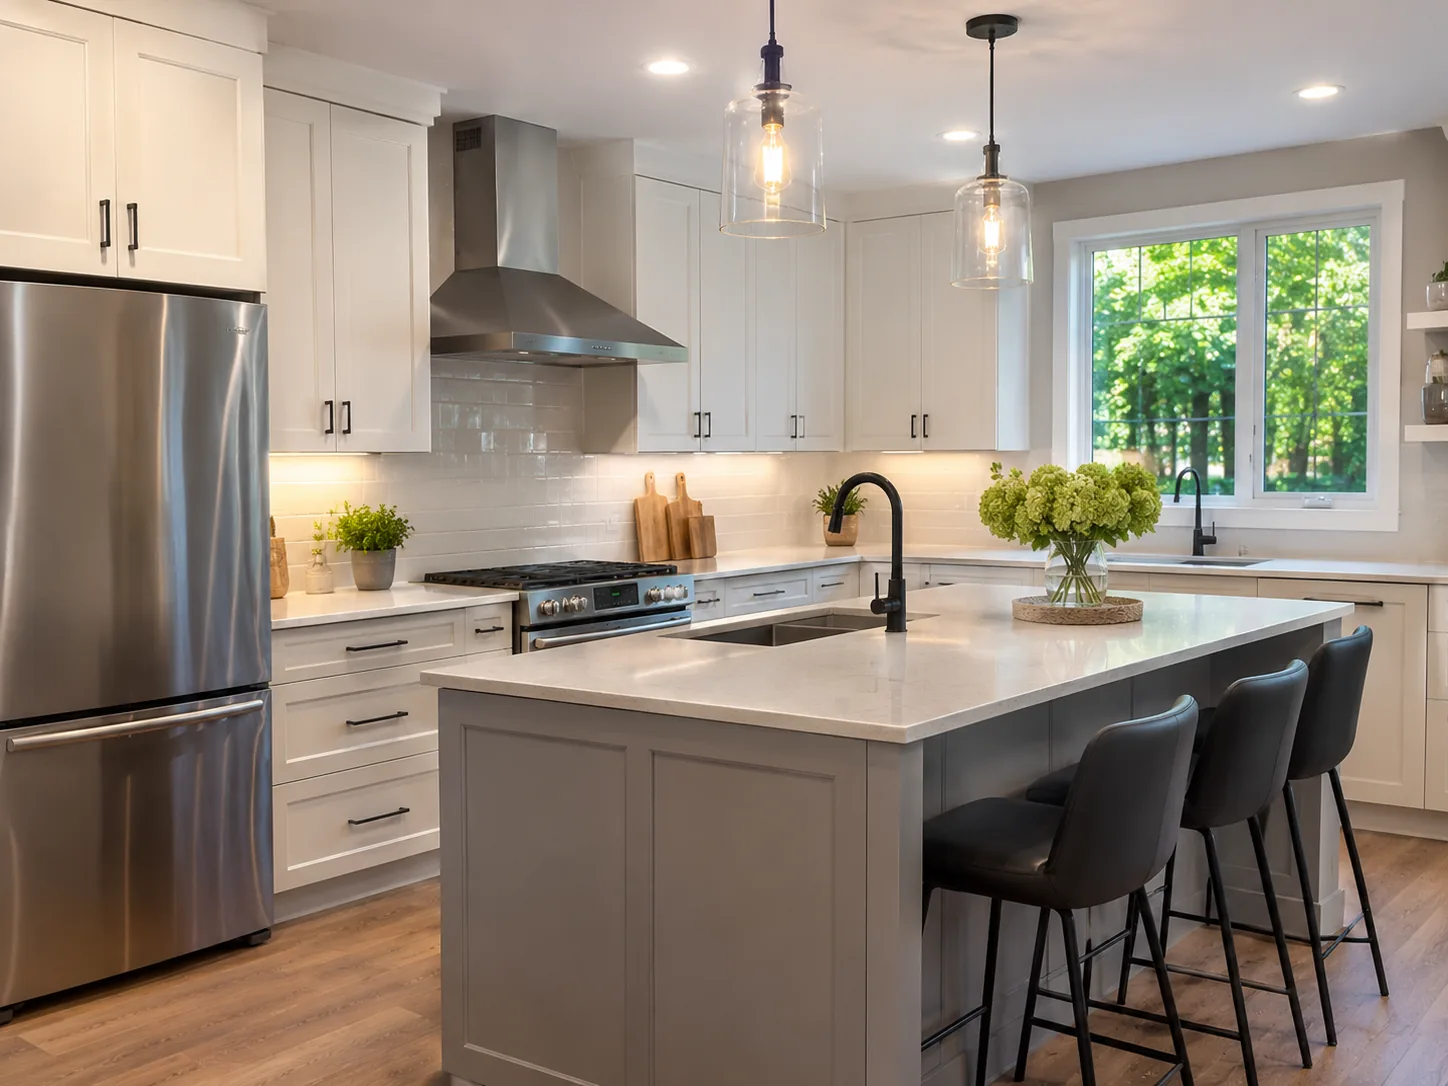
Illustrative image — design inspiration.
Keep the footprint, or change how the room works?
Replacing cabinets in their existing positions can keep some connections close to where they are now. It does not eliminate the need to check the walls, floor and services once the old kitchen is removed.
Moving a sink, adding an island or opening a wall creates a different scope. Before demolition, we need to understand the proposed appliance positions, work surfaces, clearances and any structural questions. Required design or engineering work is arranged separately from our construction services.
Choose the items that hold up the sequence
Appliance dimensions affect cabinet openings. Cabinet details affect countertop measurements. The backsplash meets both. When those decisions arrive in the wrong order, completed work may need revisiting.
- Confirm appliance models and installation requirements before cabinet details are finalized.
- Decide where small appliances, bins and frequently used dishes will live.
- Include task lighting and outlet locations in the early discussion.
- Identify the flooring transitions to adjoining rooms rather than treating them as an afterthought.
Living through the work
A kitchen renovation interrupts cooking, washing dishes and access through the house. We discuss the work area, delivery route and temporary arrangements as part of planning. Families should decide what they can manage with a temporary kitchen and when they may need another arrangement.
The schedule depends on the agreed scope, selections, material availability and what is uncovered. We avoid promising a fixed duration before those details are understood. Changes discovered during demolition should be reviewed before additional work proceeds.
An estimate should separate the choices
Cabinet supply, countertops, appliances and finish selections can sit in different parts of an agreement. We clarify what Voland is supplying, what the owner is purchasing and who coordinates the associated installation. This makes it easier to compare options without confusing a lower allowance with a smaller construction scope.
Before the kitchen work begins
Can I keep the same kitchen layout?
That is often worth considering when the room works well and the main concern is worn finishes or storage. We still review appliance sizes, service connections and the condition of the underlying surfaces.
Can a wall be removed between the kitchen and living room?
Possibly, but it must be assessed before it is treated as a simple demolition item. Structural design and required approvals are separate professional services. The estimate can then reflect the documented construction requirements.
Should I buy appliances before requesting an estimate?
You do not need to buy them first. A shortlist with model numbers or specifications is useful. Ordering before cabinet and service requirements are checked can create avoidable fit problems.
Related work to consider
Whole-Home RenovationsHome Additions & Major RenovationsA kitchen renovation can affect adjoining rooms. Agree where flooring, paint and other repairs will stop.
Plan Your Kitchen Renovation
Tell us what is not working in the current kitchen, what you hope to retain and whether you are considering a layout change.
Request an EstimateOttawa and surrounding communities. Project availability and travel are assessed against the proposed scope.